Steelwork
Goalpost frame and opening beam
Temporary works
Steel needles on adjustable props
Masonry
Blockwork, red brick pier, buff facings
This job combined an extension shell with structural work to two openings in the existing wall behind it. The building is finished in white roughcast. Where the render has been cut back, there is old brickwork underneath.
The four photos follow the work in order: the shell and steel frame, the joists going on, a wide opening formed on needles and props, and the props out with the beam carrying the wall.
Shell and steel frame
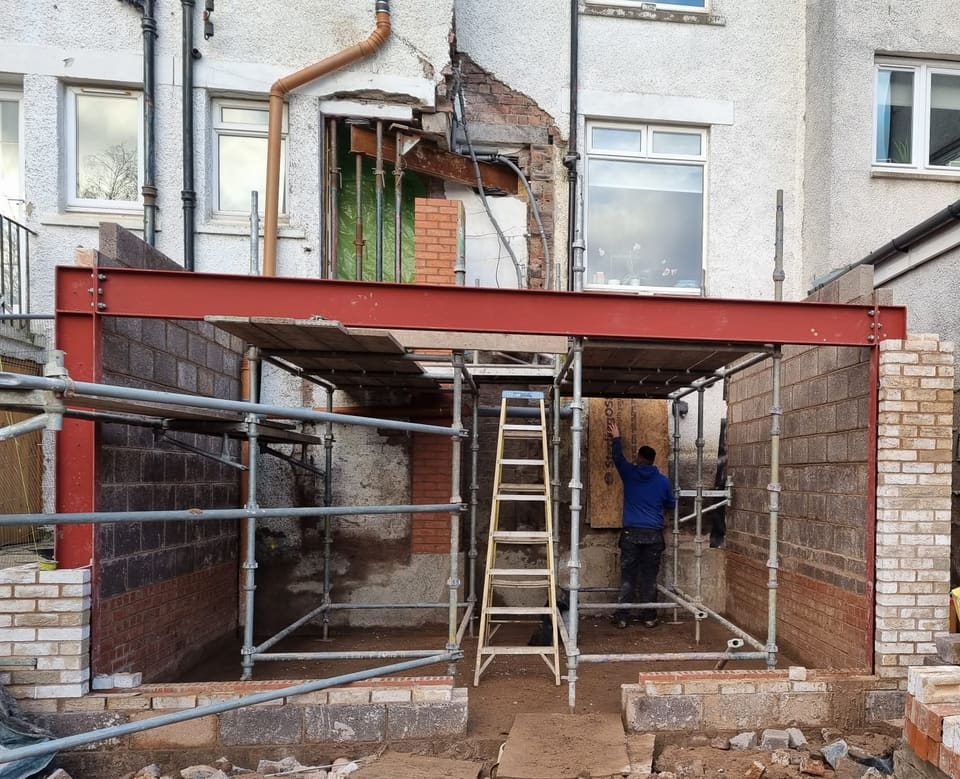
The extension walls are up in blockwork, with red brick at the base on the inside and buff facing brick piers at the front corners. The right-hand pier is already up to the steel. A red-painted steel frame, two posts and a beam with bolted connections, spans the front. A scaffold stands inside the shell.
Above the frame, the render has been cut back to the brickwork behind it. Steel needles on props carry the wall over a narrow opening, and a new red brick pier has been started beside it. The window to the right of the pier is still in place.
Joists on
Much the same view, further on. Timber joists now run from the existing wall out over the steel beam. The left-hand front pier has come up and the scaffold inside has been dropped to a lower working height.
Above, the needles and props are still in over the narrow opening.
Opening formed on needles and props
This is the existing wall, seen from scaffold level. The window that was here in the first two photos has gone. A wide opening has been formed in its place, with a red-painted steel beam across the head.
Steel needles pass through the wall just above the beam, each sitting on adjustable steel props. They are still carrying the wall, with the beam already in place below them. Another needle and prop can be seen over the narrower opening to the left. The new red brick pier stands between the two openings. Green sheeting on a timber frame screens the wide opening.
Props out
The needles and props are out and the beam now carries the wall. Its left end is built into the new brick pier. The holes left by the needles have been filled with brick and block.
A lintel is in over the narrower opening on the left, with blockwork built up above it.